Description
SQUASH COURT
HEALTH PARK
Sports Surfaces…
Squash is an indoor racquet sport. Formerly it was known as “Squash racquets.” The game is played by either two players or four players and is known as ‘singles’ and ‘doubles’ respectively.
Our Squash Court Solutions
- Air Cush Wooden Flooring
- Squash Court Glass Back Wall
- Squash Court Hard Plaster
Wooden Flooring
Supply, installation and finishing of Health Park air cush wooden sports flooring — free-floating resilient sports flooring system consisting of runners fixed with “air cush” cushioning pads on the bottom side, placed on the sub-floor, toweled and finished smooth.
A seasoned European Maple having finished thickness of 21 mm and machined to tongued and grooved shape are then fixed in staggered pattern on the runners.
TIMBER
The timber used for floorboards will be EUROPEAN HARD MAPLE The floor boards will be approximately 6 cm to 7 cm width, random length and 21 mm thick, but only one width of material will be used for any single line.
The ends will be grooved and joined with a torque.
Timber/Sleeper used for the runners will be commercial quality Fir/Spruce/Pinewood, 45 mm H × 70 mm.
All timber will be free from loose tongue, bee or borer holes, splits, cracks and fungus.
EPDM shock absorbing rubber pads or SILICON shock absorbing pads , 10 mm OR 18 mm thick, will be fixed intermittently beneath the runners.
Total height/thickness of the flooring will be : 76 mm OR 84 mm
FLOOR BOARD FINISHING : The wooden floor board thus laid will be sanded first for uniform level . One coat of a mixture of sawdust with adhesive will be laid above the sanded surface to fill the voids and gaps in the floor board surface . The surface thus coated will be sanded again [ after drying ] to get a smooth , uniform and levelled floor board surface .
The levelled surface will be polished with one coat of branded polish [ PU or ECOSTAR ] followed by game line marking and a final second coat of polish .
The final coating finish given to floor is only a protective coating and not for its aesthetic appeal or furniture finish. The coating is only meant to protect the wood from external elements.
A gap of approximately 6mm to 8 mm will be kept on all four sides between the wooden flooring and the walls to allow natural expansion of wood and this should not be treated as a defect
Glass Back Wall
Exhaustively tested by leading competent authorities, the Glass Wall System meets all recommended safety standards and building codes.
International quality glass back wall, 4 Panels and one door of 12 mm thick tempered glass, 4 fins of 12 mm thick tempered glass, complete with fixtures and fittings. The Glass walls will be as per WSF specification.
The design, manufacture and installation of all components are rigorously controlled and guarantee that repeated high-energy impacts can be withstood without breakage whilst still providing an ideal court wall.
The unique door hinge completely eliminates the risk of finger being trapped in the door.
The glass walls give spectators a clear, unimpeded view of the action happening on the court, which also helps in coaching and provides a good view for the referee.
Hard Plaster
Our Hard Plaster System gives the finest court surface with a unique combination of great strength and whiteness.
Our hard plaster system for walls consists of cement based plaster with chemical modifiers, fine grinded sand, fiberglass and resins. The plaster is 12mm thick and assumes a leveled brick wall.
This ensures crack free, hard and even playing surface which is resistant to breakage, flaking and cracks.
This system is applied only on the playing area of the walls. Court size 21’x33.5’ (3 Sides = 1100 Sqft Approximate) One front hit wall and two side hit wall.
The walls above the playing area are covered with normal plaster and paint, which the client has to do / Provide
Red game line for wall boundary line will be marked by us.
The client has to provide with a uniform even wall surface [ in the playing area ] for us to do the Hard plaster .
Hard Plaster System has been proved for:
- Excellent durability
- High impact resistance
- Flat and true predictable rebound surfaces
- Superb reflectance
- Ball visibility
- Cost effectiveness
DIMENSION
The court size was codified in the 1920s at:
- 975 cm (32 feet) long
- 640 cm (21 feet) wide
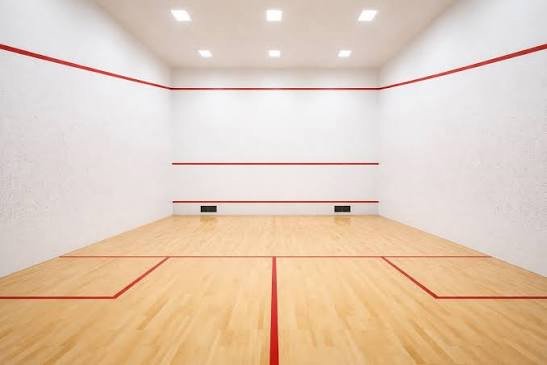
The front wall has a “front wall line”, 457 cm (15 feet) above the floor, connected by a raking “front” line meeting the “out” line on the back wall at 213 cm (7 feet) above the floor.
The front wall also has a “service line” whose top is 183 cm (6 feet) above the floor, with the “Tin board” (the equivalent of a net) 48 cm (18.9 inches) high.
The floor is marked with a transverse “halfcourt” line and further divided into two rear “quarter courts” and two “service boxes”, as shown in the diagram.
CUSTOMER SCOPE OF WORK
1) The customer to provide a smoothly finished PCC or RCC floor sub-base along with wall base with required thickness and without any undulation at zero level.
2) Anti-termite and pest control treatment of the flooring and surrounding wall to be done while completing the flooring.
3) Pest control process of all sides and related walls to be done at least once in four months.
5) The customer to provide with a three-side smoothly finished PCC wall.